At the Le Fonti Golf Club Residence…
Eden House:
Beyond the photos, inside the complex:
Key features:
The entire complex consists of Villa A, Villa B, and Villa C:
Villa A with a commercial area of 351 square meters:
Villa B with a commercial area of 558 square meters:
Villa C with a commercial area of 342 square meters:
Total commercial area of 1.251 square meters
Approximately 1,000 square meters of gardens in total
Approximately 180 square meters of terraces and porches
Three garages
Built in 2009
Energy efficiency class A
Lot 16 of the “Vallicella” Detailed Plan – Section 1
Located within the Le Fonti Golf Club Residence
18-hole golf course
12.5 x 5-meter swimming pool
Wellness area with an eight-person hot tub, sauna, and Turkish bath
Fitness area
Radiant panel heating
Independent boilers
Solar thermal and photovoltaic systems
Home automation with touchscreen control
Video intercom, security cameras, and intrusion detection system
Why do we love this property?
Because it represents a solution that is difficult to replicate in the Bologna area. These are not simply three neighboring villas, but a complex designed from the outset as a single architectural work.Villa A, Villa B, and Villa C are arranged around the 12.5 x 5-meter pool, the central feature of the property and the connecting point between the residences, gardens, and outdoor living spaces.The complex spans approximately 1,251 square meters of gross floor area, with 838 square meters of living space, 956 square meters of gardens, and nearly 167 square meters of porches and terraces, in addition to three garages. Each villa features independent entrances, interior layouts, and outdoor areas, while maintaining a strong sense of continuity with the rest of the property. The layout of the buildings was designed to maximize natural light, protect privacy, and open the spaces to the most pleasant views. The more enclosed facades shield the private spaces, while large windows look out toward the pool, the greenery, and the surrounding views. Porches, loggias, and terraces become a natural extension of the interiors, creating spaces to enjoy at different times of the day and throughout the year. The three villas are earthquake-resistant and feature reinforced concrete load-bearing structures. The facades alternate between Giza Yellow natural stone, Okumé wood panels, and smooth-finished surfaces. The Wolf Fenster wood and aluminum window and door systems with triple glazing include large sliding openings and full-height windows and doors. Ventilated copper roofs, natural fiber insulation, radiant heating, solar thermal systems, photovoltaic panels, and home automation complete this Class A project, designed for comfort and energy efficiency. The architectural value of the complex has also been recognized by the magazine PROGETTI – Bologna Special No. 7, which dedicated eight pages to it.
What do you realize when you visit it?
That this property allows you to imagine different ways of living. The three villas can be used together as a single stately residence or maintained as completely separate units. This layout is suitable for multiple households, an extended family, or those who wish to provide independent living spaces for guests, relatives, or staff. Villa A features a functional layout. The basement houses a lounge, wine cellar, laundry room, and garage. The living area opens onto the porch and terrace, while the first floor is dedicated to the sleeping quarters. Villa B features the wellness areas, including a swimming pool, sauna, Turkish bath, and associated utility rooms. Villa C, on the other hand, stands out for its direct connection to the outdoors, evident both in the basement spaces and in the ground-floor living area, which opens onto the terraces and garden. The 956 square meters of green spaces, together with porches, loggias, and terraces, create distinct spaces for each residence. The privacy of the individual villas is preserved without disrupting the overall unity of the project. The driveways are partially screened by the rooftop gardens, while the three garages have been integrated into the architecture without compromising the continuity of the greenery. The swimming pool, the centuries-old olive tree, the stone portals, the wood of the facades, and the large glass surfaces come together to form an elegant and harmonious whole. A contemporary luxury rooted in the quality of the spaces, privacy, and daily well-being.
Why live and/or invest in this area?
Because the complex is located within the Le Fonti Golf Club Residence, nestled within an 18-hole golf course spanning approximately 60 hectares. Nearby are the Scardovi Municipal Lake, the thermal baths, and the town center of Castel San Pietro Terme. The setting allows for the creation of a prestigious private residence linked to sports, tranquility, and hospitality, while maintaining a convenient location relative to Bologna, Imola, and the region’s major infrastructure. The presence of three independent units expands the possibilities for use without compromising the complex’s architectural identity.
What should you check before your visit?
Before coming to view the property, review the photos, floor plans, Energy Performance Certificate (APE), and technical details. This way, you’ll arrive with a clearer idea of the property and can focus on the aspects most important to your needs during the tour.
The property’s location is approximate to protect the privacy and peace of mind of the owners. The exact address will be provided once the appointment is confirmed.
 Eden House
 English
  Italiano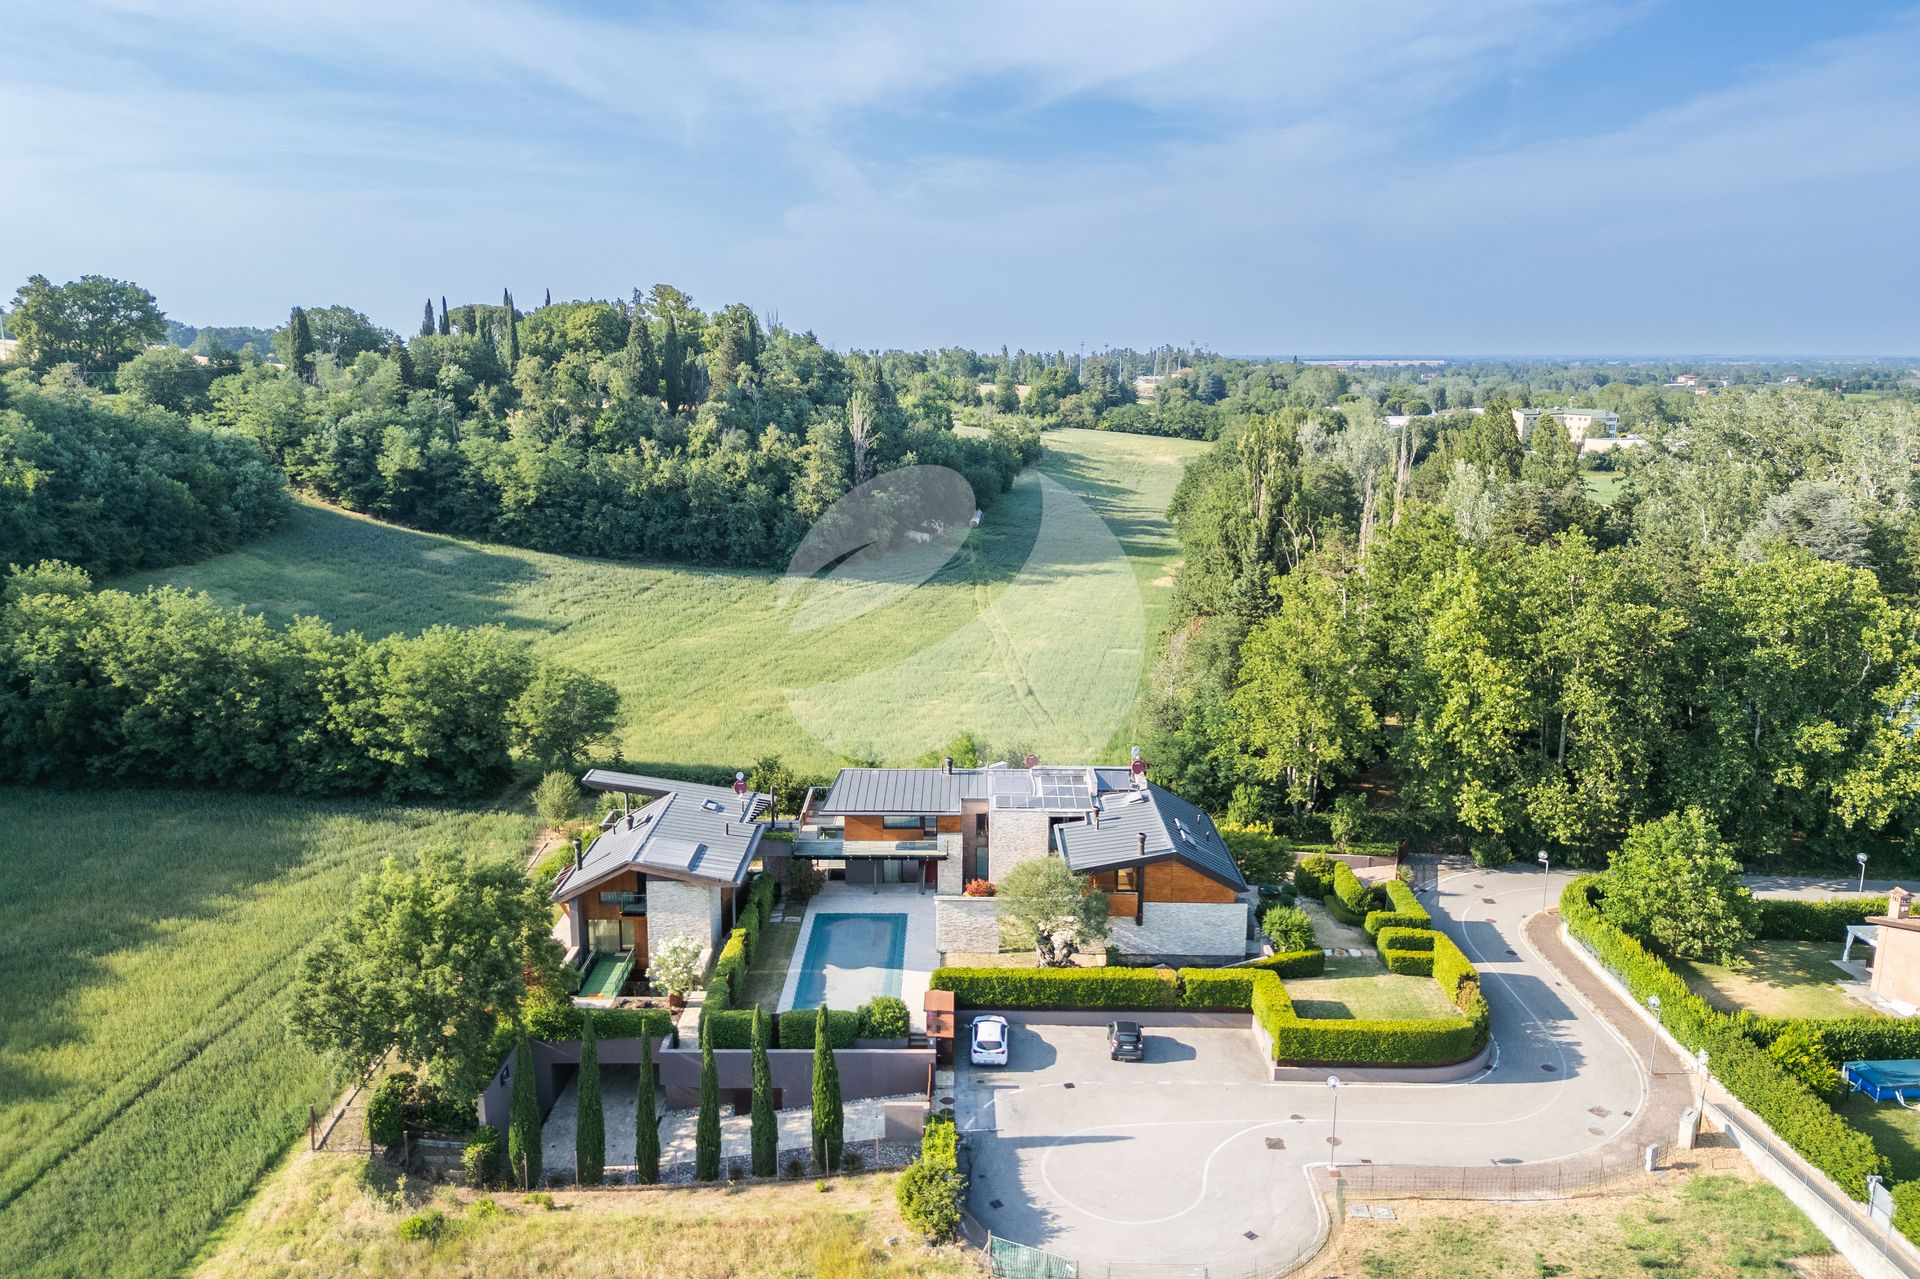


.jpeg&cc=ffffff&w=1280&h=720&zc=3 "For sale villa, countryside Bologna Emilia-Romagna foto 9")


.jpeg&cc=ffffff&w=1280&h=720&zc=3 "For sale villa, countryside Bologna Emilia-Romagna foto 32")


.jpeg&cc=ffffff&w=1280&h=720&zc=3 "For sale villa, countryside Bologna Emilia-Romagna foto 68")


.jpeg&cc=ffffff&w=1280&h=720&zc=3 "For sale villa, countryside Bologna Emilia-Romagna foto 90")


.jpeg&cc=ffffff&w=1280&h=720&zc=3)


.jpeg&cc=ffffff&w=1280&h=720&zc=3)


.jpeg&cc=ffffff&w=1280&h=720&zc=3)


.jpeg&cc=ffffff&w=1280&h=720&zc=3)


 Teaser


 Bologna - Emilia-Romagna
 Number of rooms: 6
  Number of Beds: 12
  Bathrooms: 6
  Internal ref.:
EH156_A_B_C
Internal ref.:
EH156_A_B_C  Sqm:
1251
Sqm:
1251  Energy class:
A
Energy class:
A  Heating system:
Autonomous
Heating system:
Autonomous 


